
Wooden sliding systems. Natural elegance and light.
We supply HST wood lift-and-slide systems that connect the interior to a patio or garden while preserving the natural look of wood. We offer solutions featuring large glazed areas, good thermal insulation, and convenient operation, including on-site measurements and professional installation.
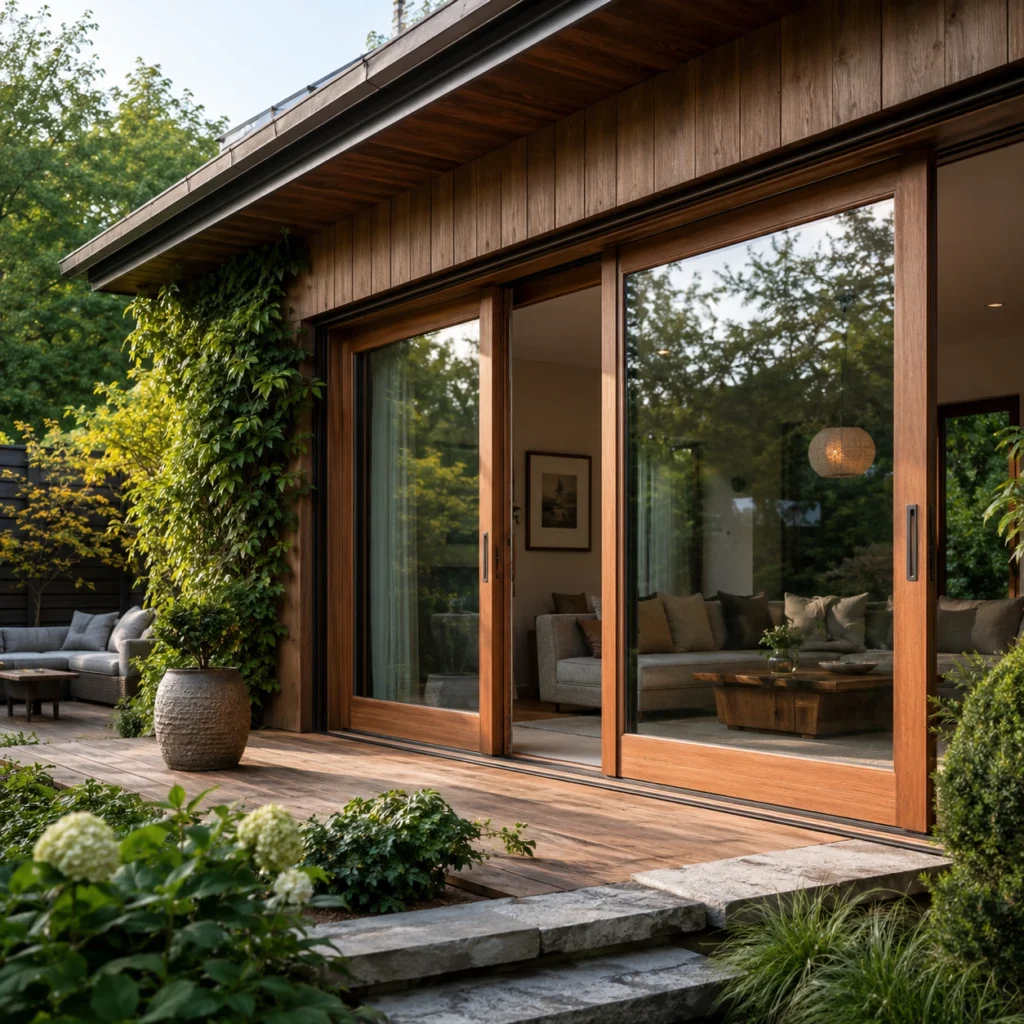
Natural look
Wooden profiles bring a warm and timeless look to interiors, one that complements both modern and traditional architecture.
Thermal Insulation
A high-quality wooden frame, insulated glazing, and precise seals help reduce heat loss and enhance living comfort.
Easy-to-use controls
The lift-and-slide mechanism allows for easy movement of large panels and a seamless transition between the interior and the outdoor space.
Our Products
Wooden Sliding Systems for Modern Homes
We offer HST lift-and-slide systems designed for single-family homes, villas, and other buildings that require large glazed areas and a natural appearance. The individual models differ in installation depth, structural design, and thermal insulation parameters.

HST Galux Classic 92 mm
Opening Type
HST
Installation depth [mm]
92 mm
Thermal Insulation
Uw starting at 0.75 W/m²K
A wooden lift-and-slide system with a classic look, high stability, and good insulation properties for energy-efficient buildings.

HST Galux Alu Modern 88 mm
Opening Type
HST
Installation depth [mm]
88 mm
Thermal Insulation
Uw starting at 0.8 W/m²K
This modern wood-aluminum system combines the natural look of wood on the interior with durable aluminum cladding on the exterior for maximum durability.
Accessories for Wooden Sliding Systems
Comprehensive customization options
COLOR
Wooden profiles can be customized with a wide range of paint colors and decorative finishes.
- a wide range of RAL colors
- Wood Grain Finishes
M30
M27
S16
7016
D28
GLASS
Modern double- and triple-pane insulated glass units filled with argon or krypton provide excellent thermal insulation and acoustic comfort.
- Standard glazing
- Ornamental Glass
- Solar control glass
- Acoustic Glass
- Tempered Glass
- Laminated Glass
WINDOW COVERINGS
Shading systems protect the interior from the sun, enhance privacy, and help create a comfortable indoor climate.
ROLLER SHUTTERS
A wide selection of interior and exterior roller shades tailored to various window types and user needs.
- Fabric blinds
- Roof Shutters
- Blackout blinds
- External roller shades
- Screen Blinds
Blinds
A wide selection of indoor and outdoor blinds that provide effective light control, privacy, and a modern look for the building.
- Interior Blinds
- Horizontal Blinds
- Roof Blinds
- Vertical Blinds
Other Accessories
Practical accessories enhance both the ease of use and the long service life of sliding systems.
Handles
Elegant door handles in a variety of styles and finishes.
Low, wheelchair-accessible thresholds
A comfortable, unobstructed passage between the interior and the terrace.
Smart Control
Option to integrate with a smart home system to control shading and security.
FAQ
FREQUENTLY ASKED QUESTIONS
Where are wooden sliding systems most commonly used?
Wooden sliding systems are primarily used in single-family homes, villas, vacation homes, and other buildings where the natural appearance of the material is important. They most often connect the living room, dining room, or kitchen to the patio and garden.
What is the difference between the Galux Classic and Galux Alu Modern systems?
The HST Galux Classic 92 mm is an all-wood system with a classic look and an installation depth of 92 mm. The HST Galux Alu Modern 88 mm combines wood on the interior with aluminum cladding on the exterior, which increases weather resistance and reduces maintenance requirements.
Are wooden sliding doors suitable for energy-efficient homes?
Yes. Solid wood frames, high-quality seals, and insulated double- or triple-pane glass allow for good thermal insulation performance. The specific Uw value depends on the size of the structure, the type of glazing, and the system chosen.
How much maintenance do wooden profiles require?
Wooden profiles require regular inspection and maintenance of their finish, especially on the exterior side of the structure. The maintenance interval depends on the door’s orientation, weather conditions, and the type of coating used. The wood-aluminum variant limits the direct exposure of the wooden frame to rain and UV radiation.
Is it possible to create a wheelchair-accessible path to the patio?
Yes. The system can be equipped with a low or recessed threshold, which facilitates the transition between the interior and the patio. During the design phase, it is essential to properly address the floor construction, waterproofing, and drainage of the outdoor area.
Do you have any other questions?
Contact us for expert advice and a no-obligation quote.