
Aluminum sliding systems. More light and space.
We supply aluminum sliding systems featuring large glass panels, slim profiles, and easy operation. They are suitable for single-family homes, modern villas, patios, and commercial buildings. We offer HST lift-and-slide solutions as well as folding systems, including on-site measurements, delivery, and professional installation.
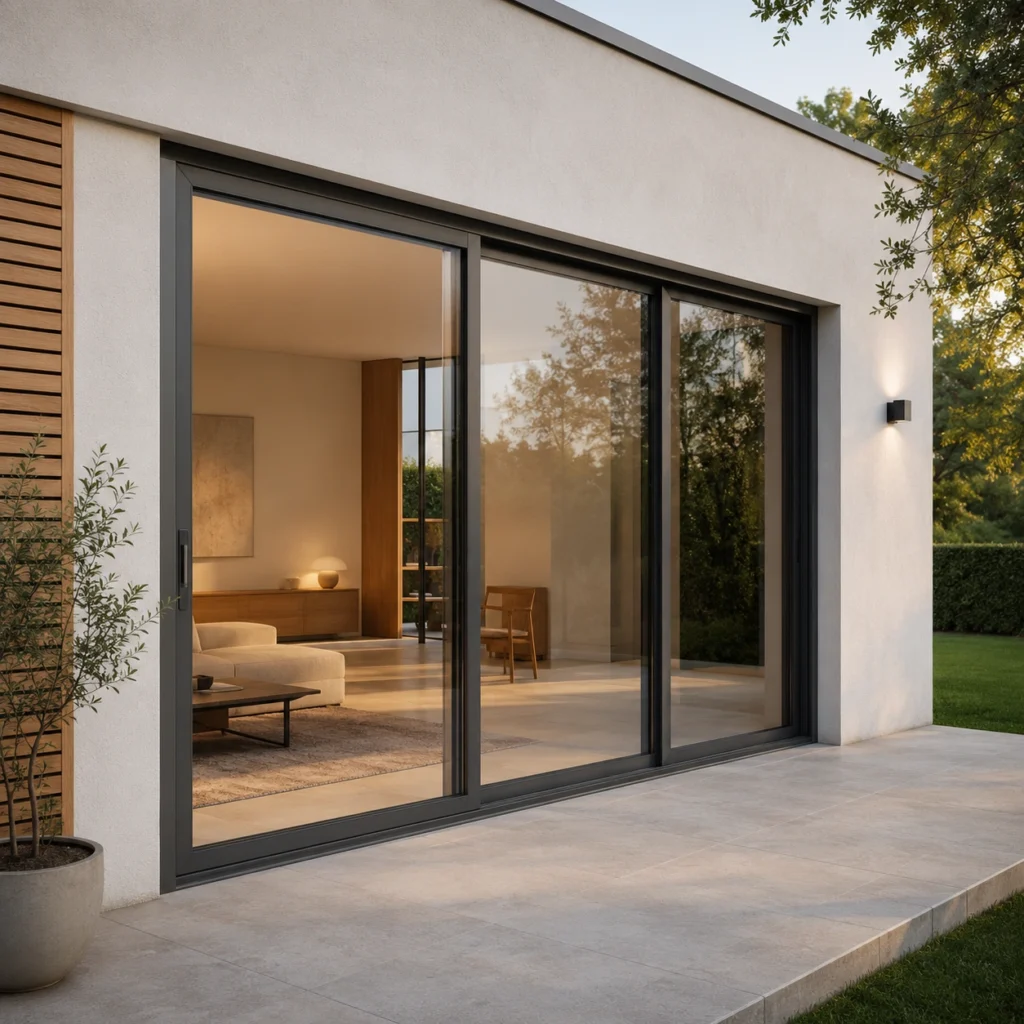
Large glass surfaces
Aluminum profiles make it possible to create large-scale structures that bring more natural light into the interior and open up a view of the garden.
Thermal Insulation
Modern window frames, insulated glass, and high-quality seals help reduce heat loss and improve comfort inside the building.
Easy-to-use controls
The lift-and-slide mechanism allows for easy movement of even large sashes and provides convenient access to the patio or garden.
Our Products
Aluminum sliding systems for various types of buildings
We offer HST lift-and-slide systems as well as folding structures for single-family homes, apartments, office buildings, and commercial properties. The individual models differ in installation depth, thermal insulation, profile design, and structural options.
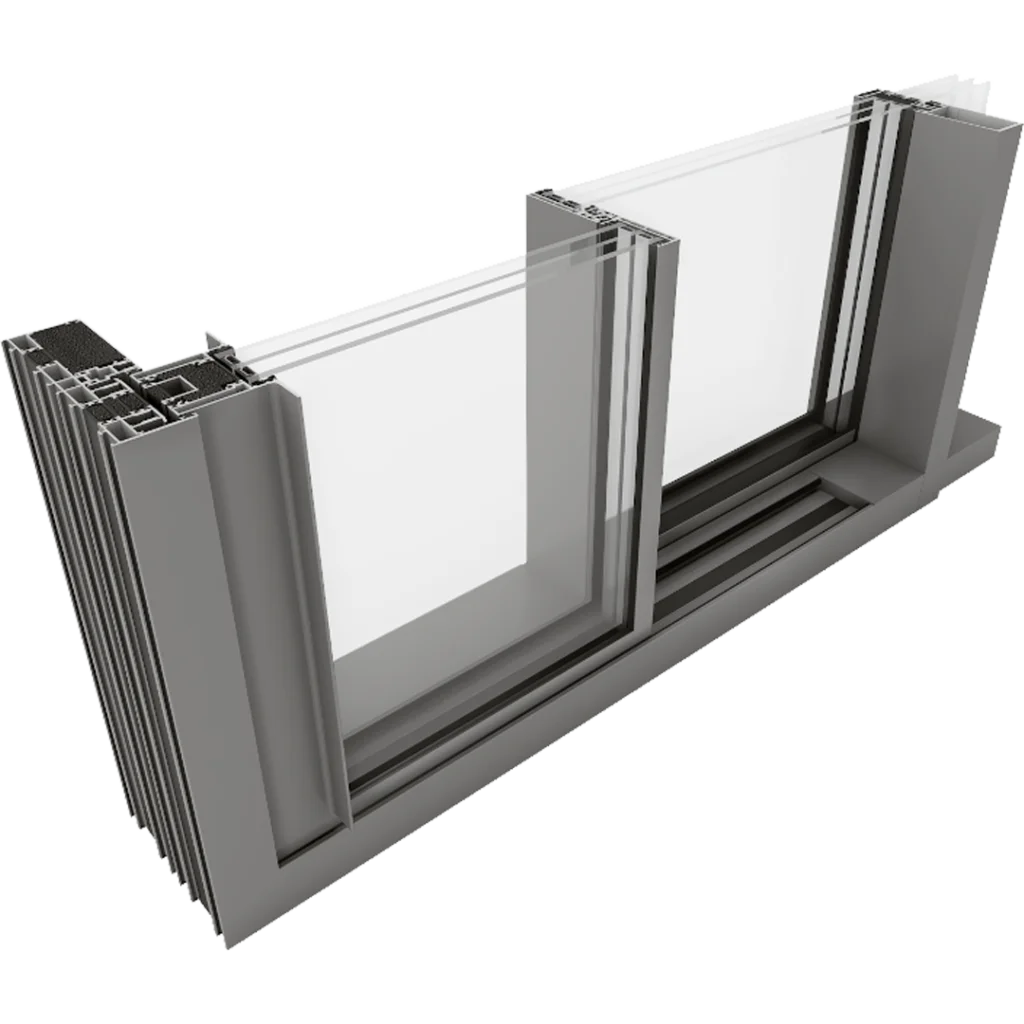
Moreview
Opening Type
HST
Installation depth [mm]
192 mm
Thermal Insulation
from 0.7 W/m²K
A minimalist sliding system with narrow profiles and large glass panels creates an almost unobstructed view of the outdoors.
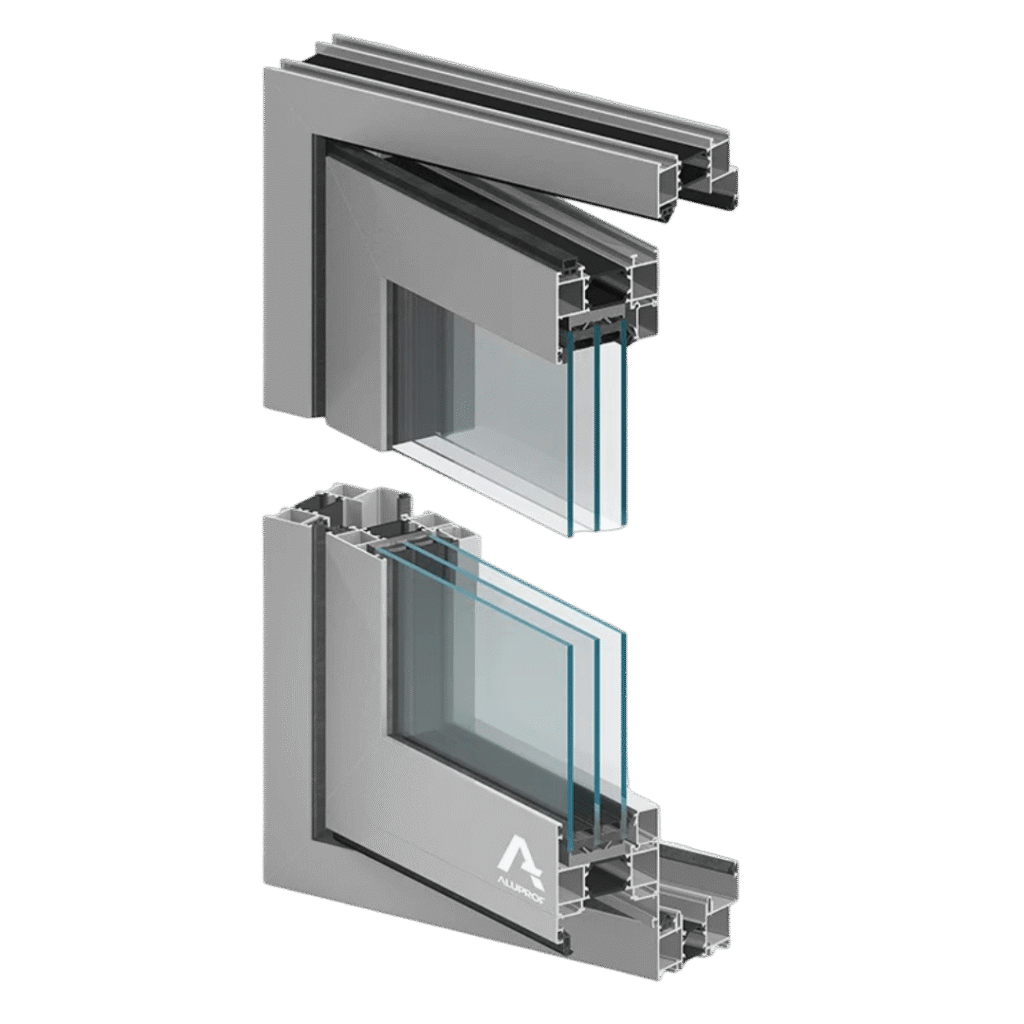
MB-86 FOLD LINE
Opening Type
Folding
Installation depth [mm]
86 mm
Thermal Insulation
On request
The folding system allows you to open up a large section of the glass wall and connect the interior to the terrace, garden, or outdoor seating area.

MB-82HS
Opening Type
HST
Installation depth [mm]
186 mm
Thermal Insulation
from 0.60 W/m²K
A lift-and-slide system with high thermal insulation is suitable for energy-efficient homes and large glazed structures.
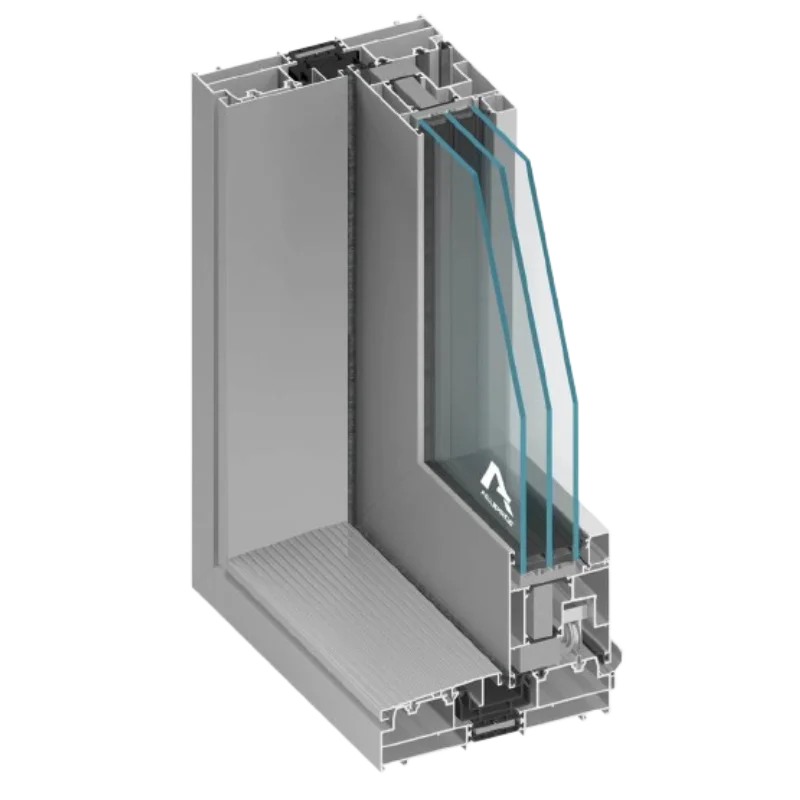
MB-77HS
Opening Type
HST
Installation depth [mm]
174 mm
Thermal Insulation
from 0.84 W/m²K
This reliable system for large-format patio doors offers a sturdy construction, easy operation, and a wide range of color options.
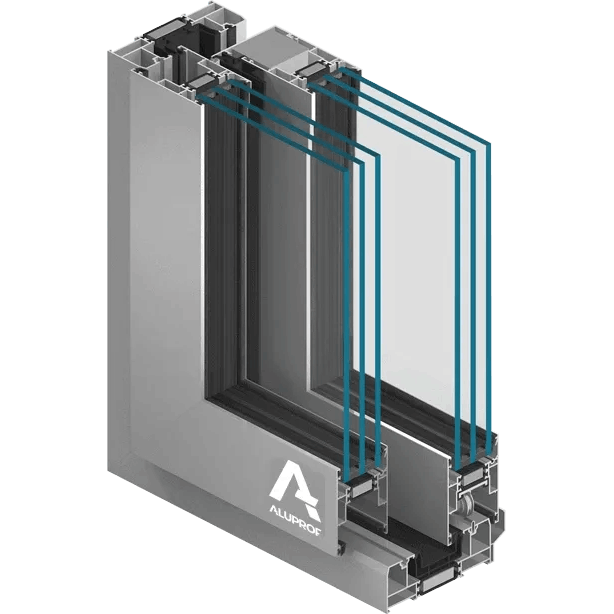
MB-59HS
Opening Type
HST
Installation depth [mm]
120 mm
Thermal Insulation
from 0.60 W/m²K
The compact lift-and-slide system is suitable for projects where a shallower installation depth and a modern design are important.
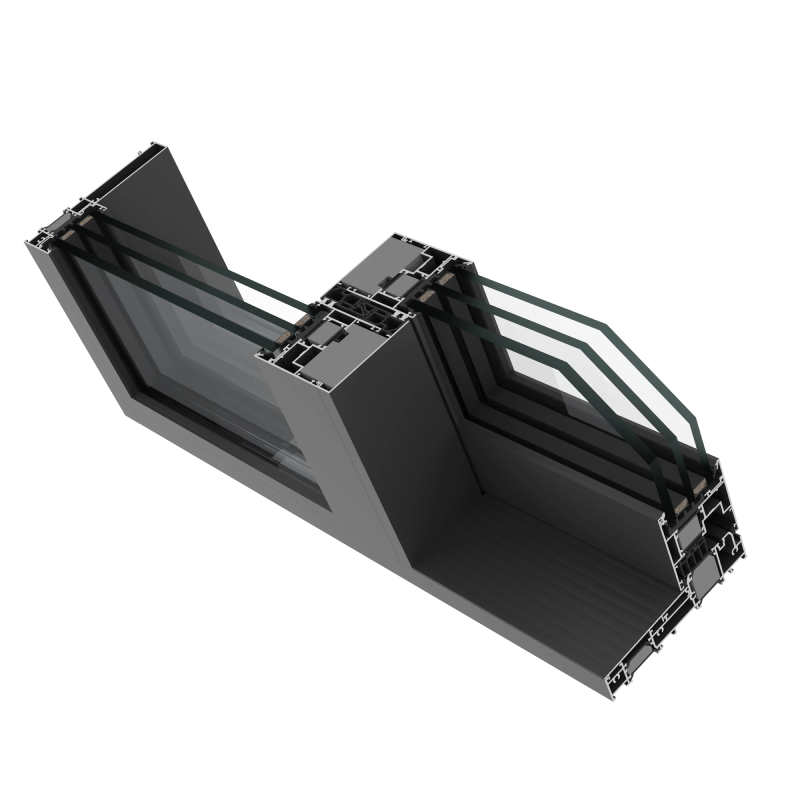
AS 178HS MODERN
Opening Type
HST
Installation depth [mm]
178 mm
Thermal Insulation
from 0.70 W/m²K
This modern sliding system combines slim aluminum profiles, high stability, and excellent insulation properties, making it ideal for contemporary architecture.
Accessories for Aluminum Sliding Systems
Comprehensive customization options
COLOR
Aluminum profiles can be customized to match the appearance of the facade, windows, entry doors, and other architectural elements.
- a wide range of RAL colors
- Wood Grain Finishes
7016
9016
golden oak
GLASS
Modern double-pane and triple-pane insulated glass units filled with argon or krypton provide excellent thermal insulation, acoustic comfort, and maximum natural light.
- Standard glazing
- Ornamental Glass
- Solar control glass
- Acoustic Glass
- Tempered Glass
- Laminated Glass
WINDOW COVERINGS
Integrated shading systems enhance privacy, regulate the amount of light, and protect the interior from overheating during the summer months.
ROLLER SHUTTERS
A wide selection of interior and exterior roller shades tailored to various window types and user needs.
- Fabric blinds
- Roof Shutters
- Blackout blinds
- External roller shades
- Screen Blinds
Blinds
A wide selection of indoor and outdoor blinds that provide effective light control, privacy, and a modern look for the building.
- Interior Blinds
- Horizontal Blinds
- Roof Blinds
- Vertical Blinds
Other Accessories
High-quality accessories enhance ease of use, safety, and the long-term functionality of sliding systems.
Handles
Ergonomic door handles in a variety of designs and colors.
Low, wheelchair-accessible thresholds
They ensure a smooth transition and an elegant connection between the interior and exterior.
Smart Control
Option to integrate with a smart home system to control shading and security.
FAQ
FREQUENTLY ASKED QUESTIONS
Where are aluminum sliding systems most commonly used?
Aluminum sliding systems are suitable for single-family homes, modern villas, apartments, sunrooms, office buildings, and commercial properties. They are most commonly used to connect the living area to a patio or garden. Thanks to aluminum’s high strength, they allow for the creation of large glazed structures with narrow profiles.
What does the abbreviation HST stand for?
HST stands for a lift-and-slide system. When the handle is turned, the sash lifts slightly and then slides along the guide rail. This mechanism allows for easy operation of even very large and heavy glass sashes.
What is the difference between a sliding system and a folding system?
In a sliding system, the individual panels move horizontally along a fixed part of the structure. A folding system consists of several interconnected panels that can be folded to the side, much like an accordion. This allows a larger portion of the building opening to be left unobstructed when the system is open.
Are aluminum sliding doors suitable for energy-efficient homes?
Yes. The selected systems offer excellent thermal insulation performance and can be combined with double- or triple-pane insulated glass, warm-edge spacers, and high-quality seals. We select the appropriate system based on the energy requirements of the specific building.
Is it possible to create a wheelchair-accessible path to the patio?
Yes. Sliding systems can be equipped with a low or recessed threshold, which facilitates the transition between the interior and exterior. The exact solution depends on the floor construction, waterproofing, drainage, and the technical capabilities of the selected system.
Do you have any other questions?
Contact us for expert advice and a no-obligation quote.