
Plastic sliding systems. More light and space.
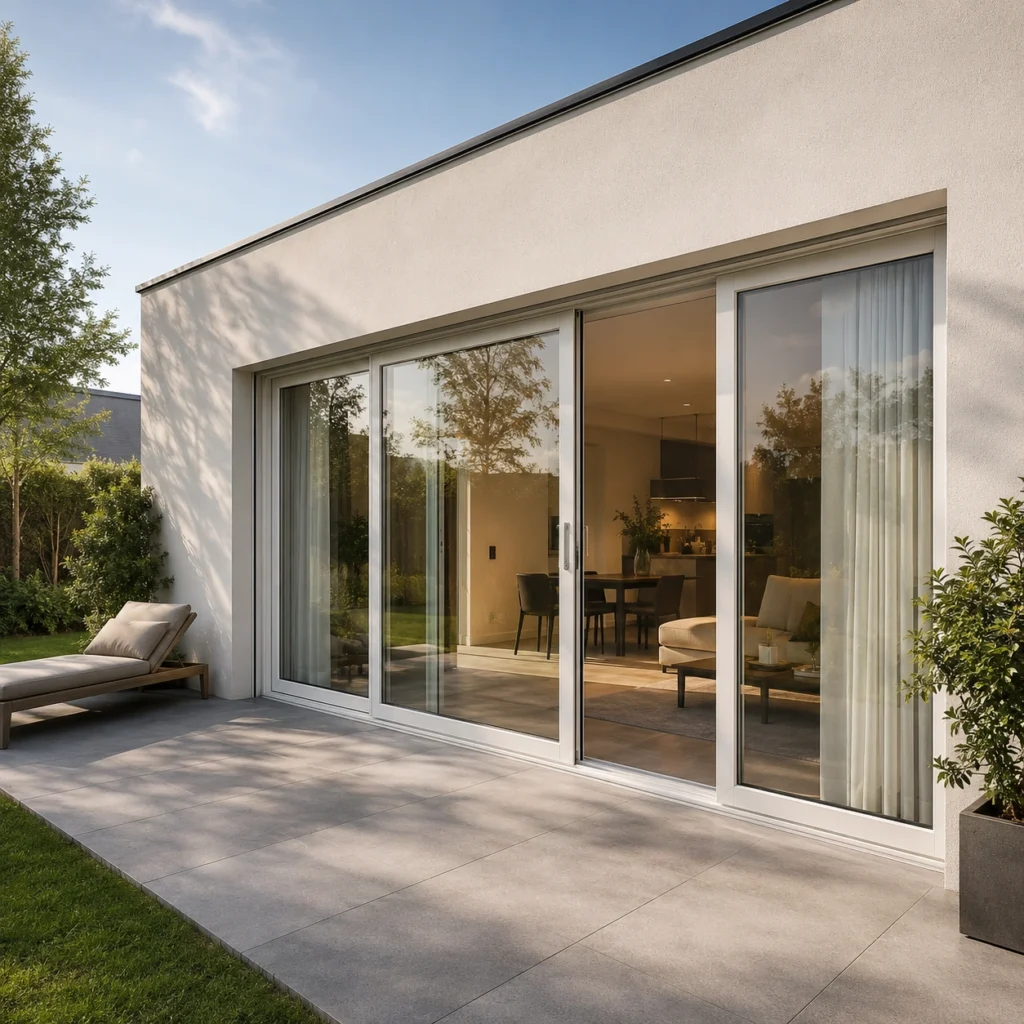
We offer plastic sliding systems to connect your interior to your garden, patio, or balcony. Large glass surfaces bring more natural light into the rooms while maintaining good thermal insulation properties. We provide on-site measurements, delivery, professional installation, and follow-up service.
Thermal Insulation
Multi-chamber profiles and high-quality glazing help reduce heat loss even through glass surfaces.
Easy to Use
Modern sliding mechanisms make it easy to open and close even large door panels.
More natural light
Slim profiles and large glass surfaces let more light into the interior and make the space appear larger.
Our Products
Sliding Systems for Modern Single-Family Homes
We supply plastic sliding systems from the brands Veka, Gealan, Kömmerling, and Salamander. The individual models differ in profile design, number of chambers, thermal insulation, and opening mechanism. We’ll help you choose the right solution based on the size of the opening, your comfort requirements, and the technical specifications of the building.
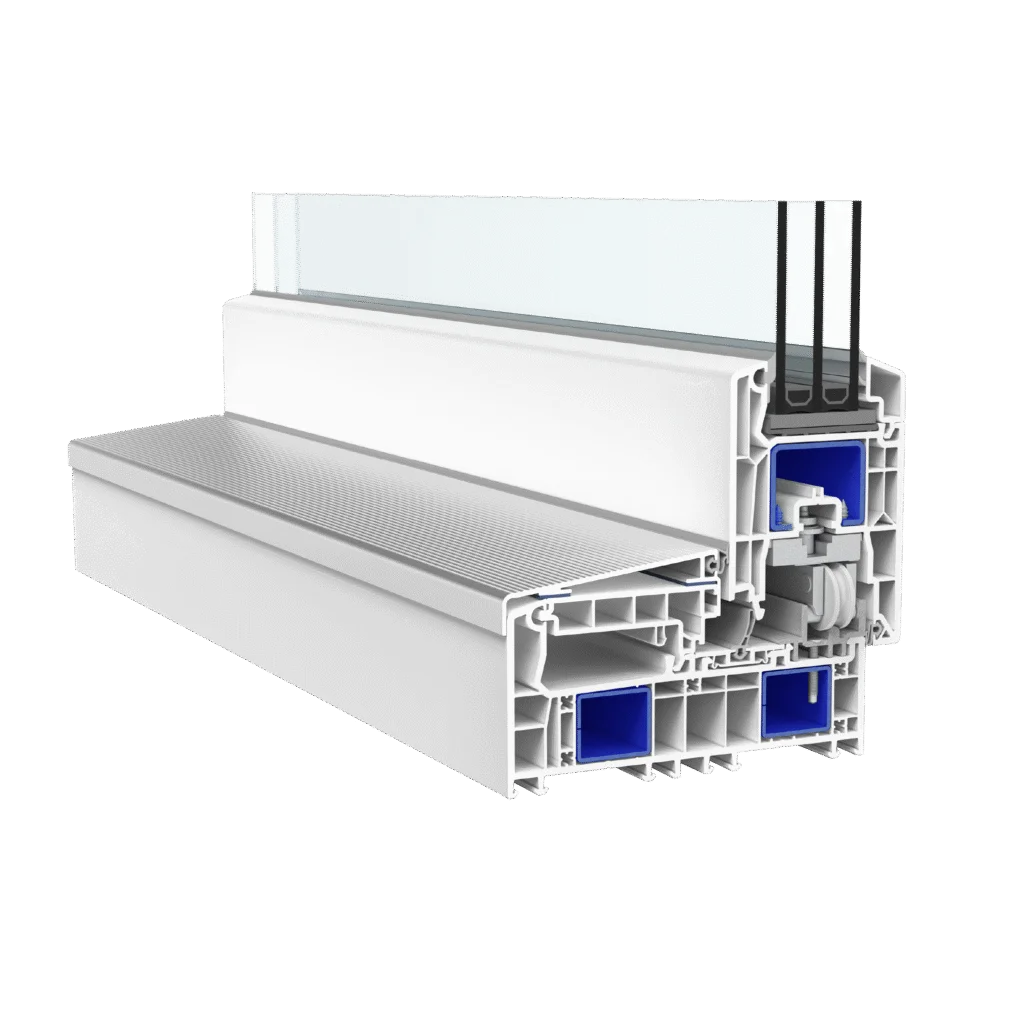
VEKAMOVE 76
Seals
3
Chambers
4
Opening Type
HST
Thermal Insulation
Uw = 0.71 W/m²K
The HST four-chamber system with three gaskets and a Uw value of 0.71 W/m²K for energy-efficient patio doors.
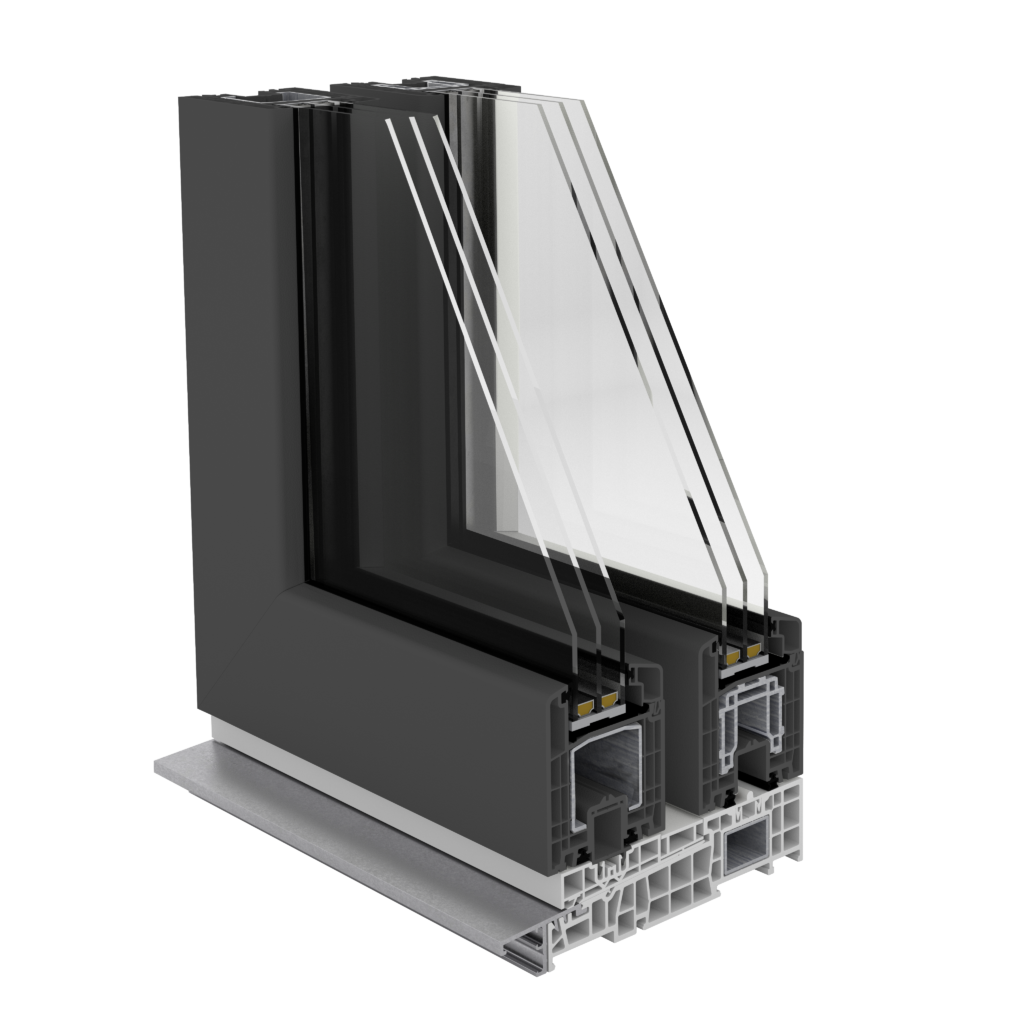
Gealan S 9000 HST
Seals
3
Chambers
5
Opening Type
HST
Thermal Insulation
Uw = 0.77 W/m²K
The HST five-chamber system with three gaskets and a Uw value of 0.77 W/m²K for large glazed areas.
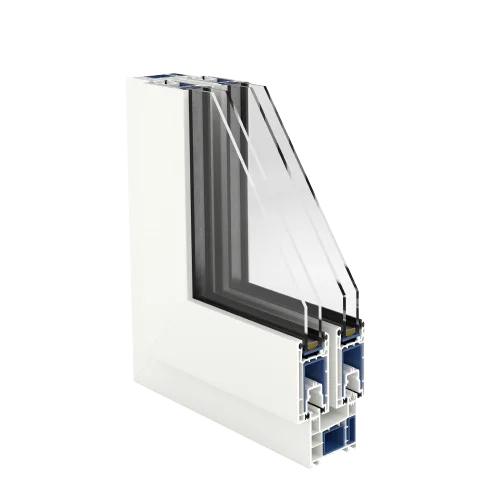
Veka Ekosol
Seals
3
Chambers
3
Opening Type
HST
Thermal Insulation
Uw = 1.30 W/m²K
A three-chamber sliding system with a Uw value of 1.30 W/m²K for balconies, patios, and less demanding construction projects.
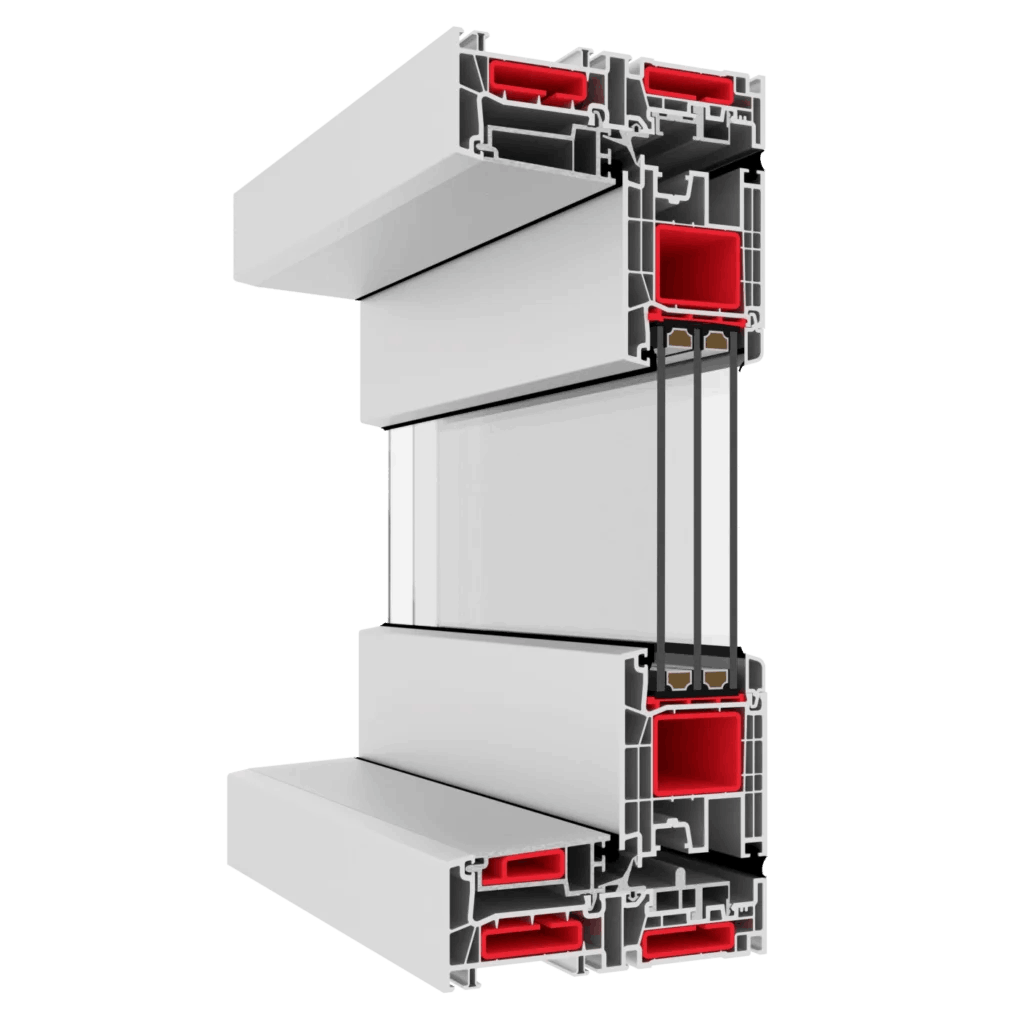
Premislide 76 MD
Seals
3
Chambers
5
Opening Type
HST
Thermal Insulation
Uw = 0.69 W/m²K
A five-chamber system with three gaskets and a Uw value of 0.69 W/m²K for comfortable and energy-efficient sliding doors.

Premidoor 76
Seals
3
Chambers
5
Opening Type
HST
Thermal Insulation
Uw = 0.77 W/m²K
A five-chamber HST system with three gaskets and a Uw value of 0.77 W/m²K for modern single-family homes.
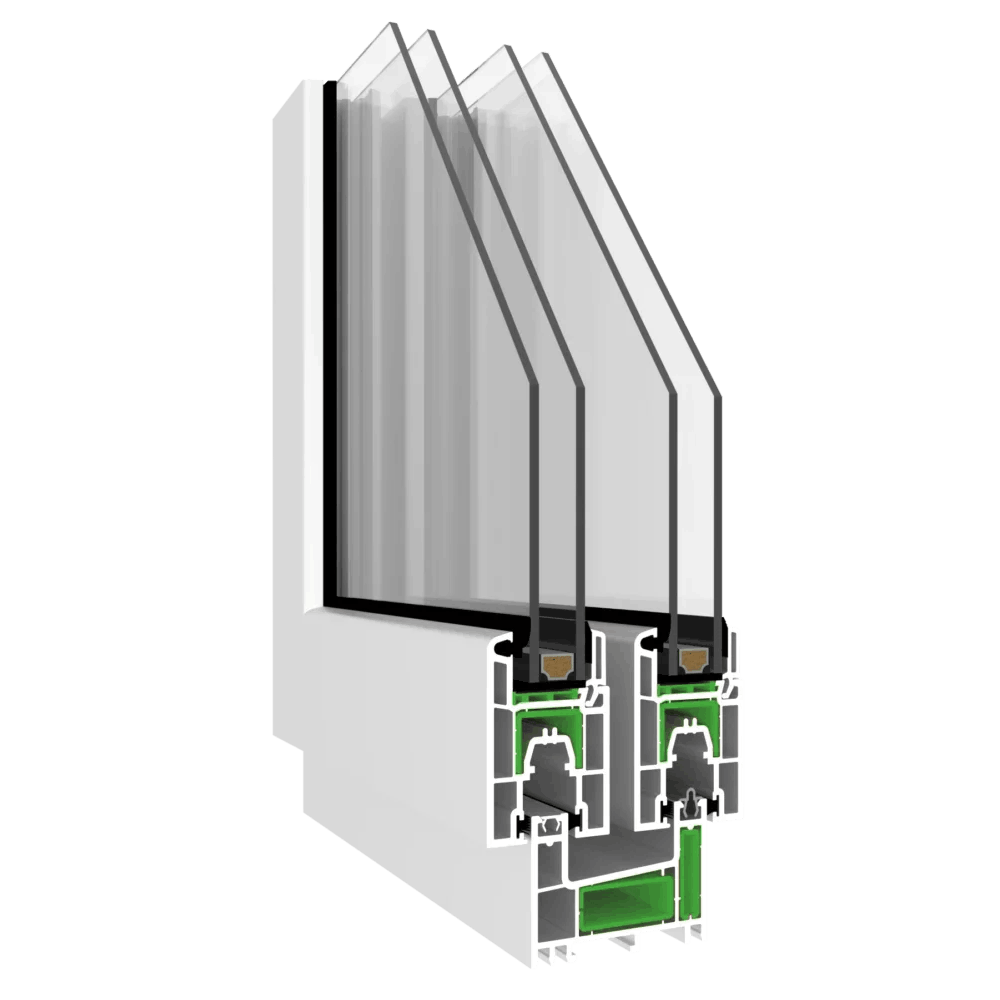
evolutionDrive SF
Seals
3
Chambers
5
Opening Type
HST
Thermal Insulation
Uw = 1.30 W/m²K
A five-chamber sliding system with a Uw value of 1.30 W/m²K for a practical connection between the interior and a balcony or terrace.

VEKAMOTION 82
Seals
3
Chambers
5
Opening Type
HST
Thermal Insulation
Uw = 0.75 W/m²K
The HST five-chamber system with three gaskets and a Uw value of 0.75 W/m²K for large, well-insulated structures.

evolutionDrive HST
Seals
3
Chambers
6
Opening Type
HST
Thermal Insulation
Uw = 0.74 W/m²K
The HST six-chamber system with three gaskets and a Uw value of 0.74 W/m²K for large patio glazing.
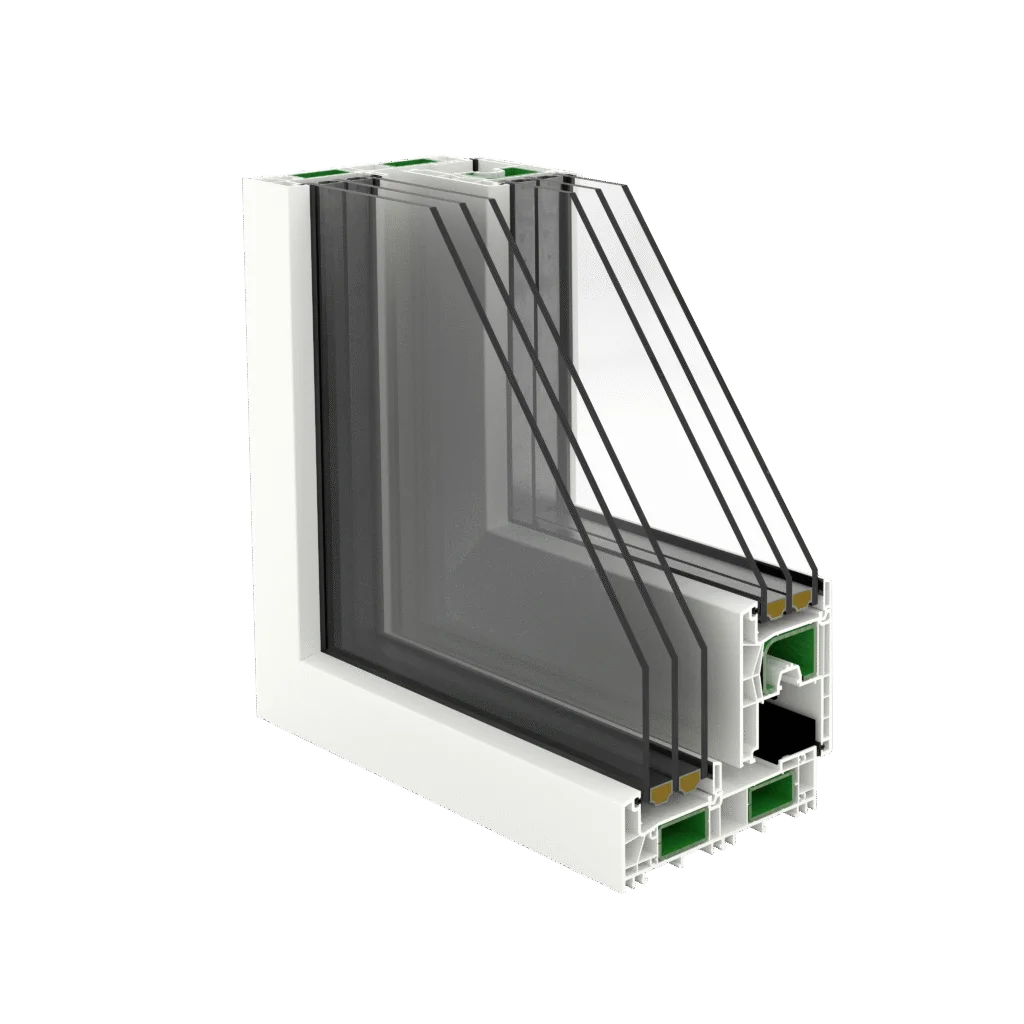
evolutionDrive Plus
Seals
2
Chambers
5
Opening Type
HST
Thermal Insulation
Uw = 0.72 W/m²K
A five-chamber system with two gaskets and a Uw value of 0.72 W/m²K for modern, energy-efficient buildings.
Accessories for Plastic Sliding Systems
Comprehensive customization options
COLOR
Plastic profiles are available in a wide range of colors, films, and wood-grain finishes to perfectly complement the architecture of the house.
- a wide range of RAL colors
- Wood Grain Finishes
Anthracite
Bordeaux
Cream
GLASS
Modern insulated glass provides excellent thermal insulation, more natural light, and comfort in everyday use.
- Standard glazing
- Ornamental Glass
- Solar control glass
- Acoustic Glass
- Tempered Glass
- Laminated Glass
WINDOW COVERINGS
Integrated shading systems enhance privacy, regulate the amount of light, and help protect the interior from overheating.
ROLLER SHUTTERS
A wide selection of interior and exterior roller shades tailored to various window types and user needs.
- Fabric blinds
- Roof Shutters
- Blackout blinds
- External roller shades
- Screen Blinds
Blinds
A wide selection of indoor and outdoor blinds that provide effective light control, privacy, and a modern look for the building.
- Interior Blinds
- Horizontal Blinds
- Roof Blinds
- Vertical Blinds
Other Accessories
High-quality accessories enhance the comfort, safety, and functionality of sliding systems.
Handles and pull bars
Ergonomic design for comfortable operation of sliding sashes.
Low thresholds
Greater ease of passage thanks to a low or barrier-free threshold.
Smart Control
Option to integrate with a smart home system to control shading and security.
FAQ
FREQUENTLY ASKED QUESTIONS
What is the difference between a sliding system and traditional balcony doors?
The sliding system opens by moving the sash to the side, so it doesn’t take up any space inside. It also allows for larger glazed areas and more convenient access to the patio or balcony.
Do you offer measurement and installation services for sliding systems?
We provide measurement of the building opening, delivery of the system, and professional installation. During installation, we check that the frame is properly positioned, securely anchored, airtight, and that the sliding sash operates smoothly.
What does the Uw value represent?
The Uw value indicates the heat transfer coefficient through the entire structure—that is, the frame, sash, and glazing. The lower the Uw value, the better the system’s thermal insulation properties.
Are plastic sliding systems suitable for low-energy homes?
Yes. The selected systems achieve low Uw values and are also suitable for energy-efficient buildings. The resulting parameters also depend on the size of the structure, the type of glazing, the spacer frame, and the installation method.
How are plastic sliding systems maintained?
Simply clean the profiles regularly with water and a mild detergent. We also recommend keeping the guide rails clean, checking the seals, and lubricating the moving parts of the hardware once a year.
Do you have any other questions?
Contact us for expert advice and a no-obligation quote.